



Bought with Gerald P Hill • Homestarr Realty
$390,000
$399,900
2.5%For more information regarding the value of a property, please contact us for a free consultation.
420 S YORK RD #C-12 Hatboro, PA 19040
2 Beds
2 Baths
1,704 SqFt
Key Details
Sold Price $390,000
Property Type Condo
Sub Type Condo/Co-op
Listing Status Sold
Purchase Type For Sale
Square Footage 1,704 sqft
Price per Sqft $228
Subdivision Victorian Village
MLS Listing ID PAMC2122204
Sold Date 01/24/25
Style Colonial
Bedrooms 2
Full Baths 2
Condo Fees $170/mo
HOA Y/N N
Abv Grd Liv Area 1,704
Year Built 2008
Annual Tax Amount $5,942
Tax Year 2023
Lot Size 1,704 Sqft
Acres 0.04
Lot Dimensions 0.00 x 0.00
Property Sub-Type Condo/Co-op
Source BRIGHT
Property Description
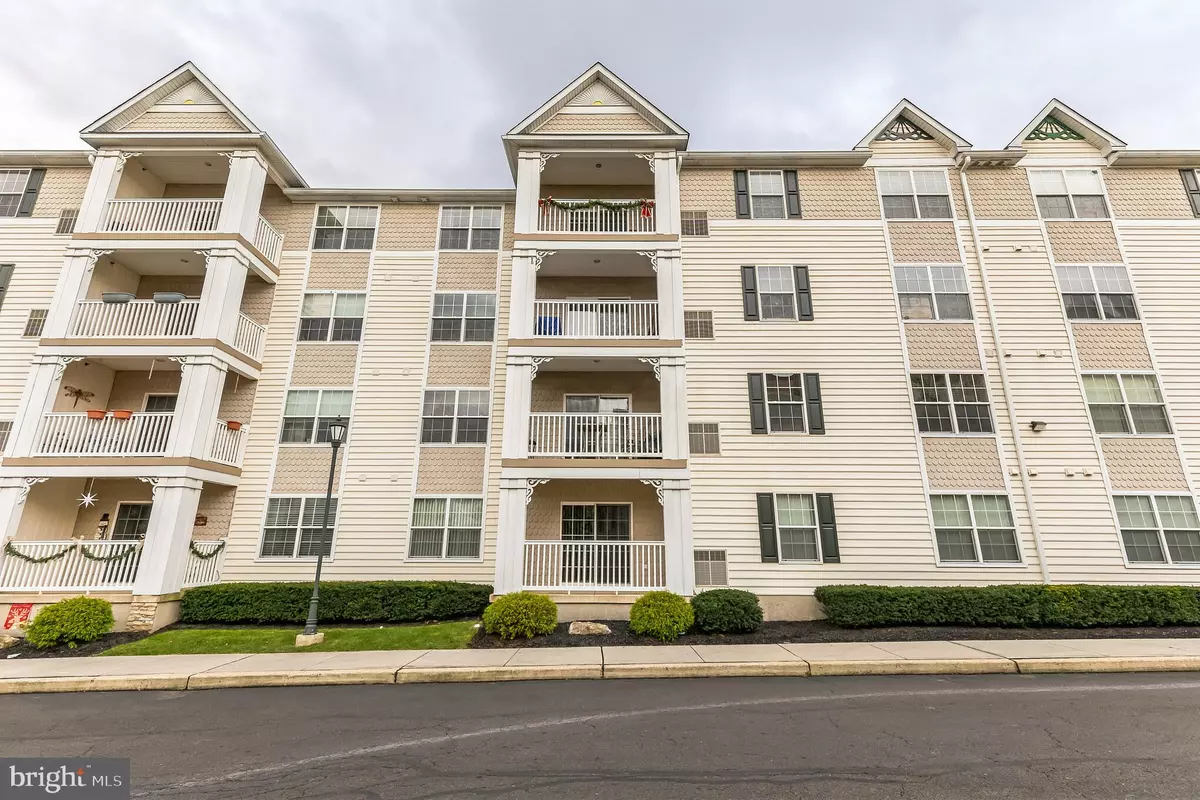
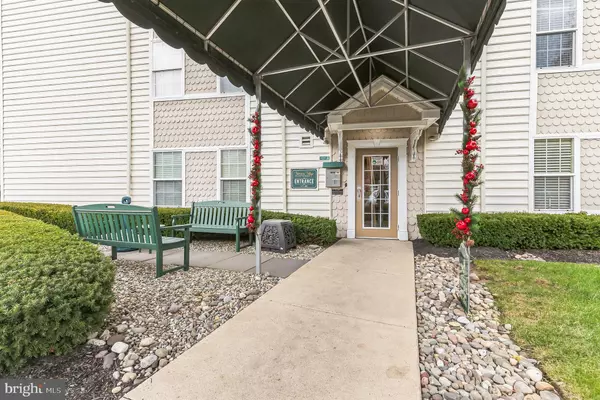
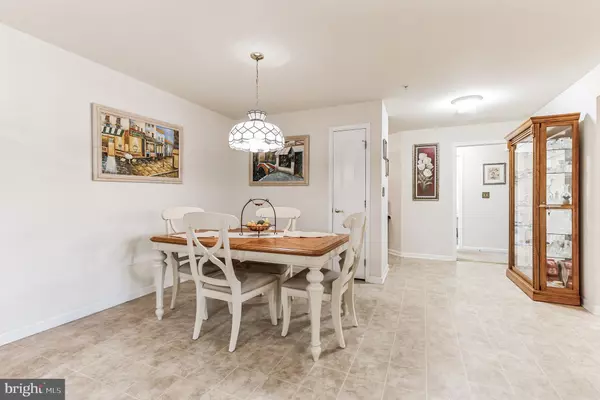
Welcome to this exceptional, rarely available 2-bedroom, 2-bathroom home in the highly desirable 55+ community of Victorian Village. Carefully designed and lovingly maintained by the original owners, this residence combines comfort with practicality for a truly inviting living experience. As you step into the entrance foyer, you're greeted by a double coat closet and access to a large laundry room. The spacious eat-in kitchen features ton of cabinets and counter space, a breakfast bar that opens to a large breakfast room, offering lots of space for meals and casual gatherings. The formal living room opens onto a private balcony, perfect for enjoying morning coffee or a moment of relaxation. Currently set up as a family room, the versatile dining room provides flexible space to suit your needs. The generously sized primary bedroom suite includes a walk-in closet, and an en-suite bathroom with double sinks and a stall shower. The second bedroom, also spacious, is conveniently located near the hall bathroom featuring a double sink and stall shower. Additional storage is found in a large hall closet. Victorian Village is such a wonderful community that offers a community center with fitness room, kitchen, game room, billiards room, dedicated parking and elevator access in your building. The location is unbeatable-you are minutes away from transportation, dining, shopping, Produce Junction and major roadways. Don't miss out on this rare opportunity to own a lovingly maintained home in a vibrant, amenity-rich 55+ community. Schedule a showing today!
Location
State PA
County Montgomery
Area Hatboro Boro (10608)
Zoning .
Rooms
Other Rooms Living Room, Dining Room, Primary Bedroom, Bedroom 2, Kitchen, Den, Laundry, Bathroom 2, Primary Bathroom
Main Level Bedrooms 2
Interior
Interior Features Bathroom - Walk-In Shower, Breakfast Area, Carpet, Ceiling Fan(s), Primary Bath(s), Walk-in Closet(s), Bathroom - Tub Shower, Entry Level Bedroom, Kitchen - Eat-In, Recessed Lighting
Hot Water Natural Gas
Heating Forced Air
Cooling Central A/C
Flooring Carpet, Vinyl
Equipment Built-In Microwave, Built-In Range, Dishwasher, Disposal, Oven/Range - Electric
Fireplace N
Appliance Built-In Microwave, Built-In Range, Dishwasher, Disposal, Oven/Range - Electric
Heat Source Electric
Laundry Main Floor
Exterior
Exterior Feature Balcony
Garage Spaces 1.0
Amenities Available Bank / Banking On-site, Billiard Room, Club House, Exercise Room
Water Access N
Accessibility None
Porch Balcony
Total Parking Spaces 1
Garage N
Private Pool No
Building
Story 1
Unit Features Garden 1 - 4 Floors
Above Ground Finished SqFt 1704
Sewer Public Sewer
Water Public
Architectural Style Colonial
Level or Stories 1
Additional Building Above Grade, Below Grade
New Construction N
Schools
School District Hatboro-Horsham
Others
Pets Allowed Y
HOA Fee Include Common Area Maintenance,Sewer,Trash,Water
Senior Community Yes
Age Restriction 55
Tax ID 08-00-06730-272
Ownership Fee Simple
SqFt Source 1704
Acceptable Financing Conventional
Listing Terms Conventional
Financing Conventional
Special Listing Condition Standard
Pets Allowed Case by Case Basis, Size/Weight Restriction, Number Limit
Read Less
Want to know what your home might be worth? Contact us for a FREE valuation!

Our team is ready to help you sell your home for the highest possible price ASAP

Nearby Locations